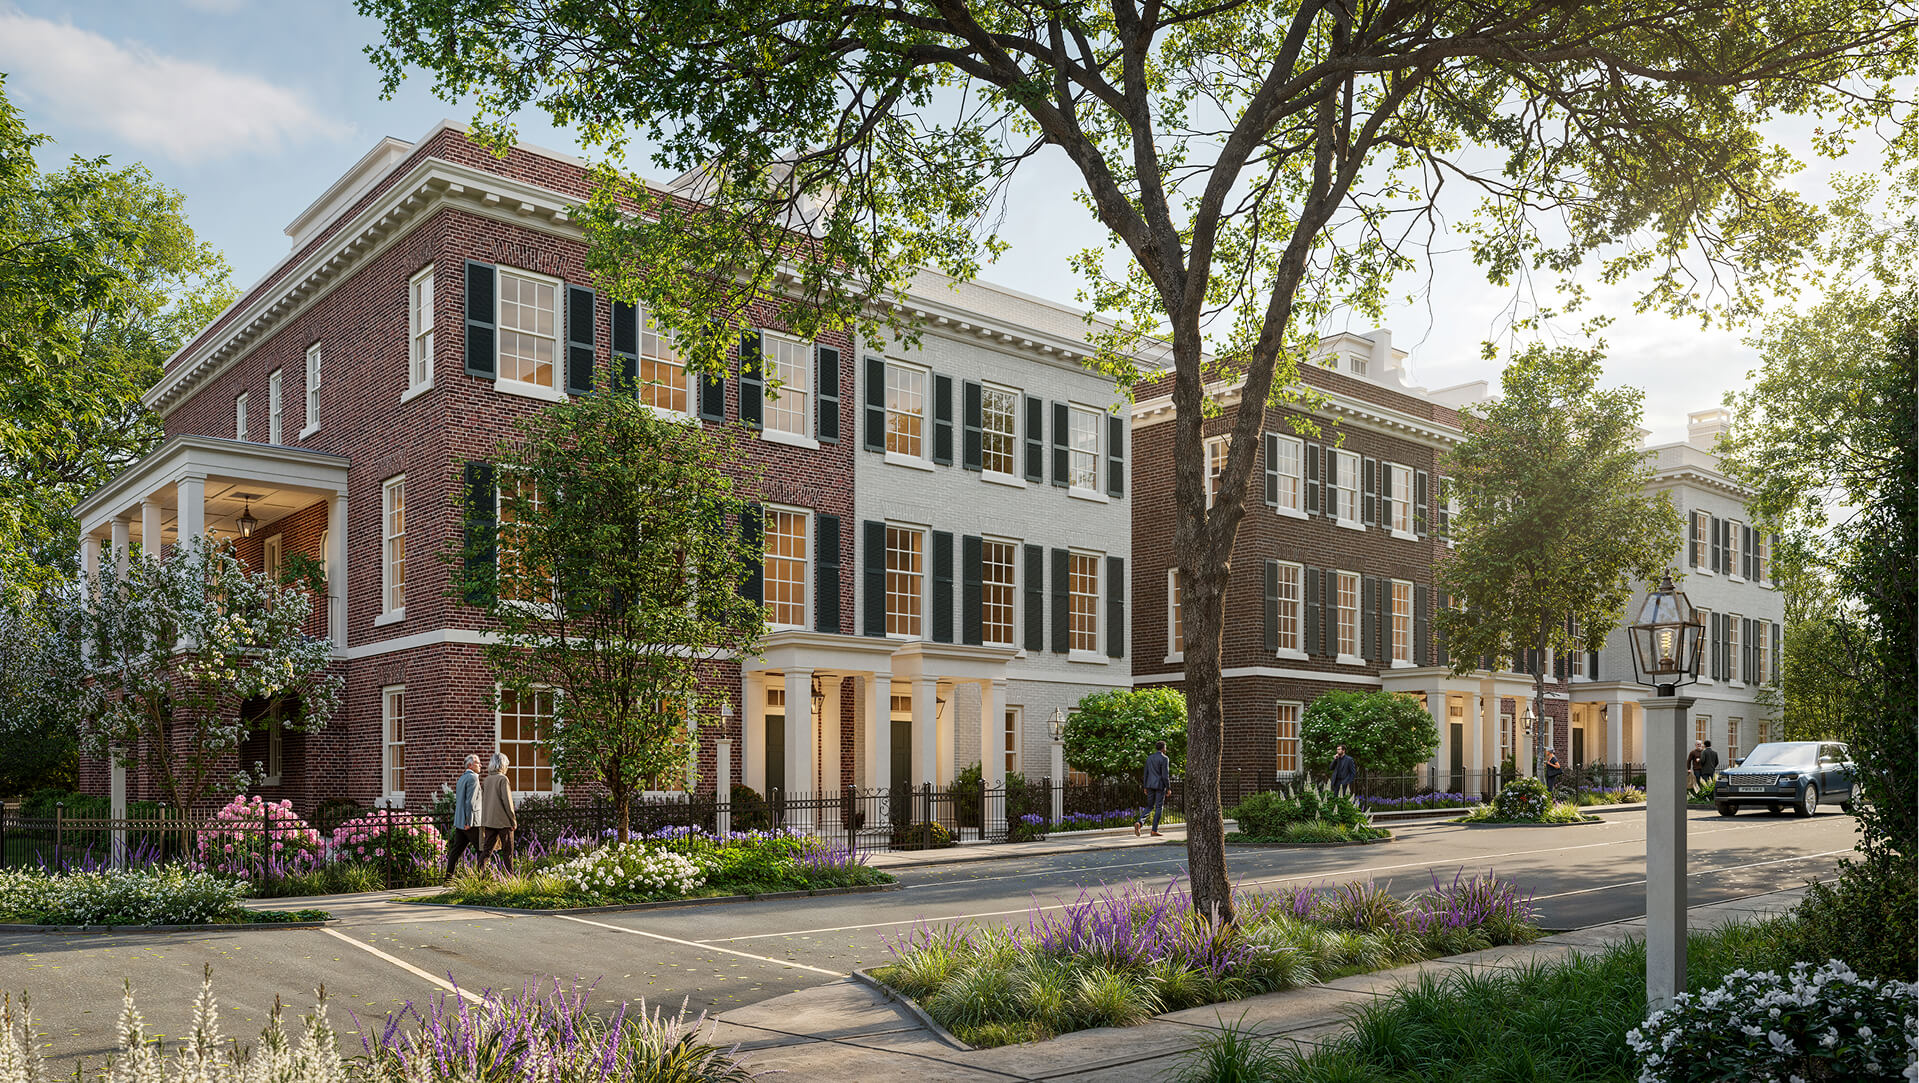
Revel in the warmth of familiar forms reimagined for modern living.
Consider them a celebration of city life where beautiful, daily connections to self, nature, and neighbors are not just joyful, they’re essential.
Delightful Details
An exclusive collection of just 8 residences offer luxuriously utilitarian, multi-floor living spaces.
- Truly bespoke finishes befitting Raleigh’s first City Homes — Via our creative collaboration with custom home builder John C. Sanders & Company.
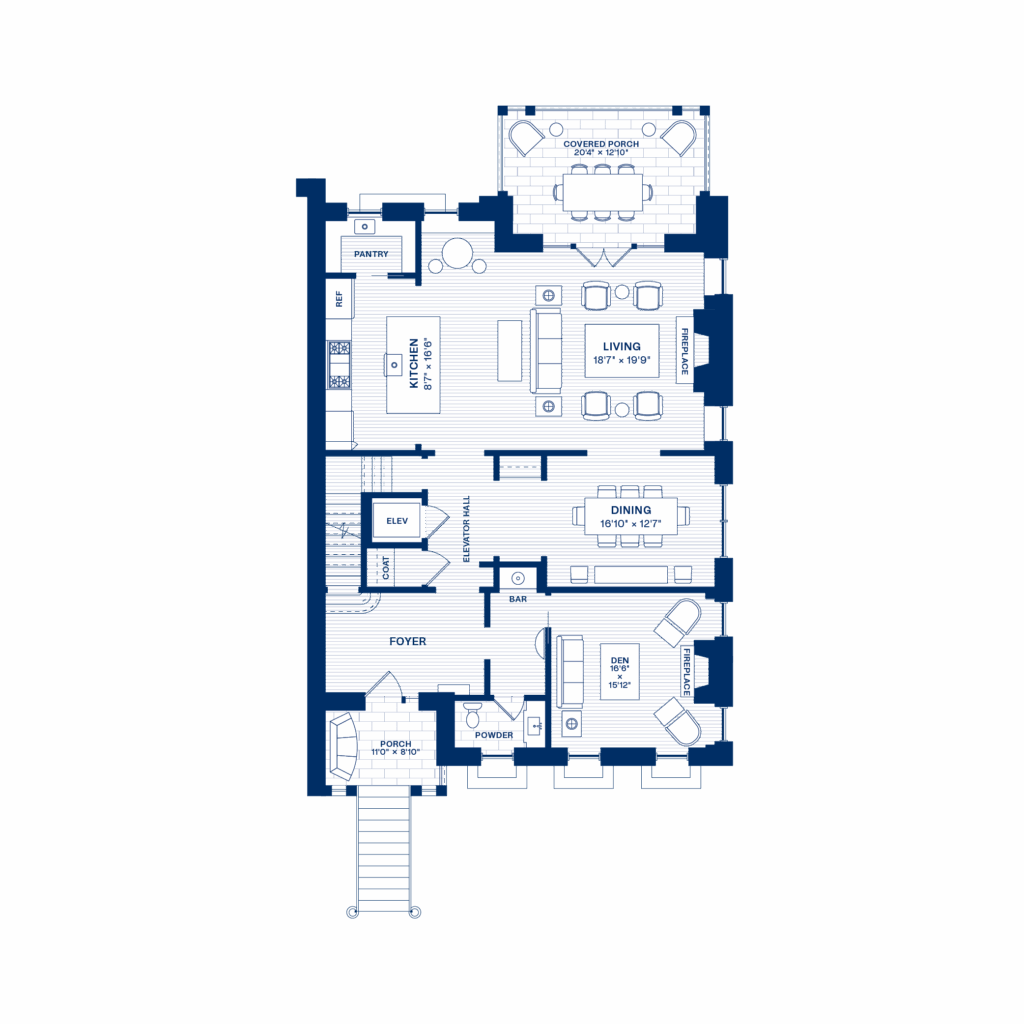
- Ground floor — A friend’s entrance and mudroom, a great room with courtyard garden views, den with cozy fireplace, plus a bedroom with en-suite bath or extra living area, or both.
- Main floor — Open, formal living space with instant access to generous outdoor spaces for entertaining, or whatever you dream up.
- Second floor — Skylit stairs lead the way to a large primary en-suite bedroom, guest suites, and the possibility of a third living space (den or maker’s room).
- Elegantly proportioned, expansive windows to frame nature and neighborhood
- Rooftop terrace — A generously-sized outdoor space with seating, a table, firepit, grill, twinkling lights, covered area, and neighborhood views.
- Private drive with park-under garages — For effortless arrivals and departures.
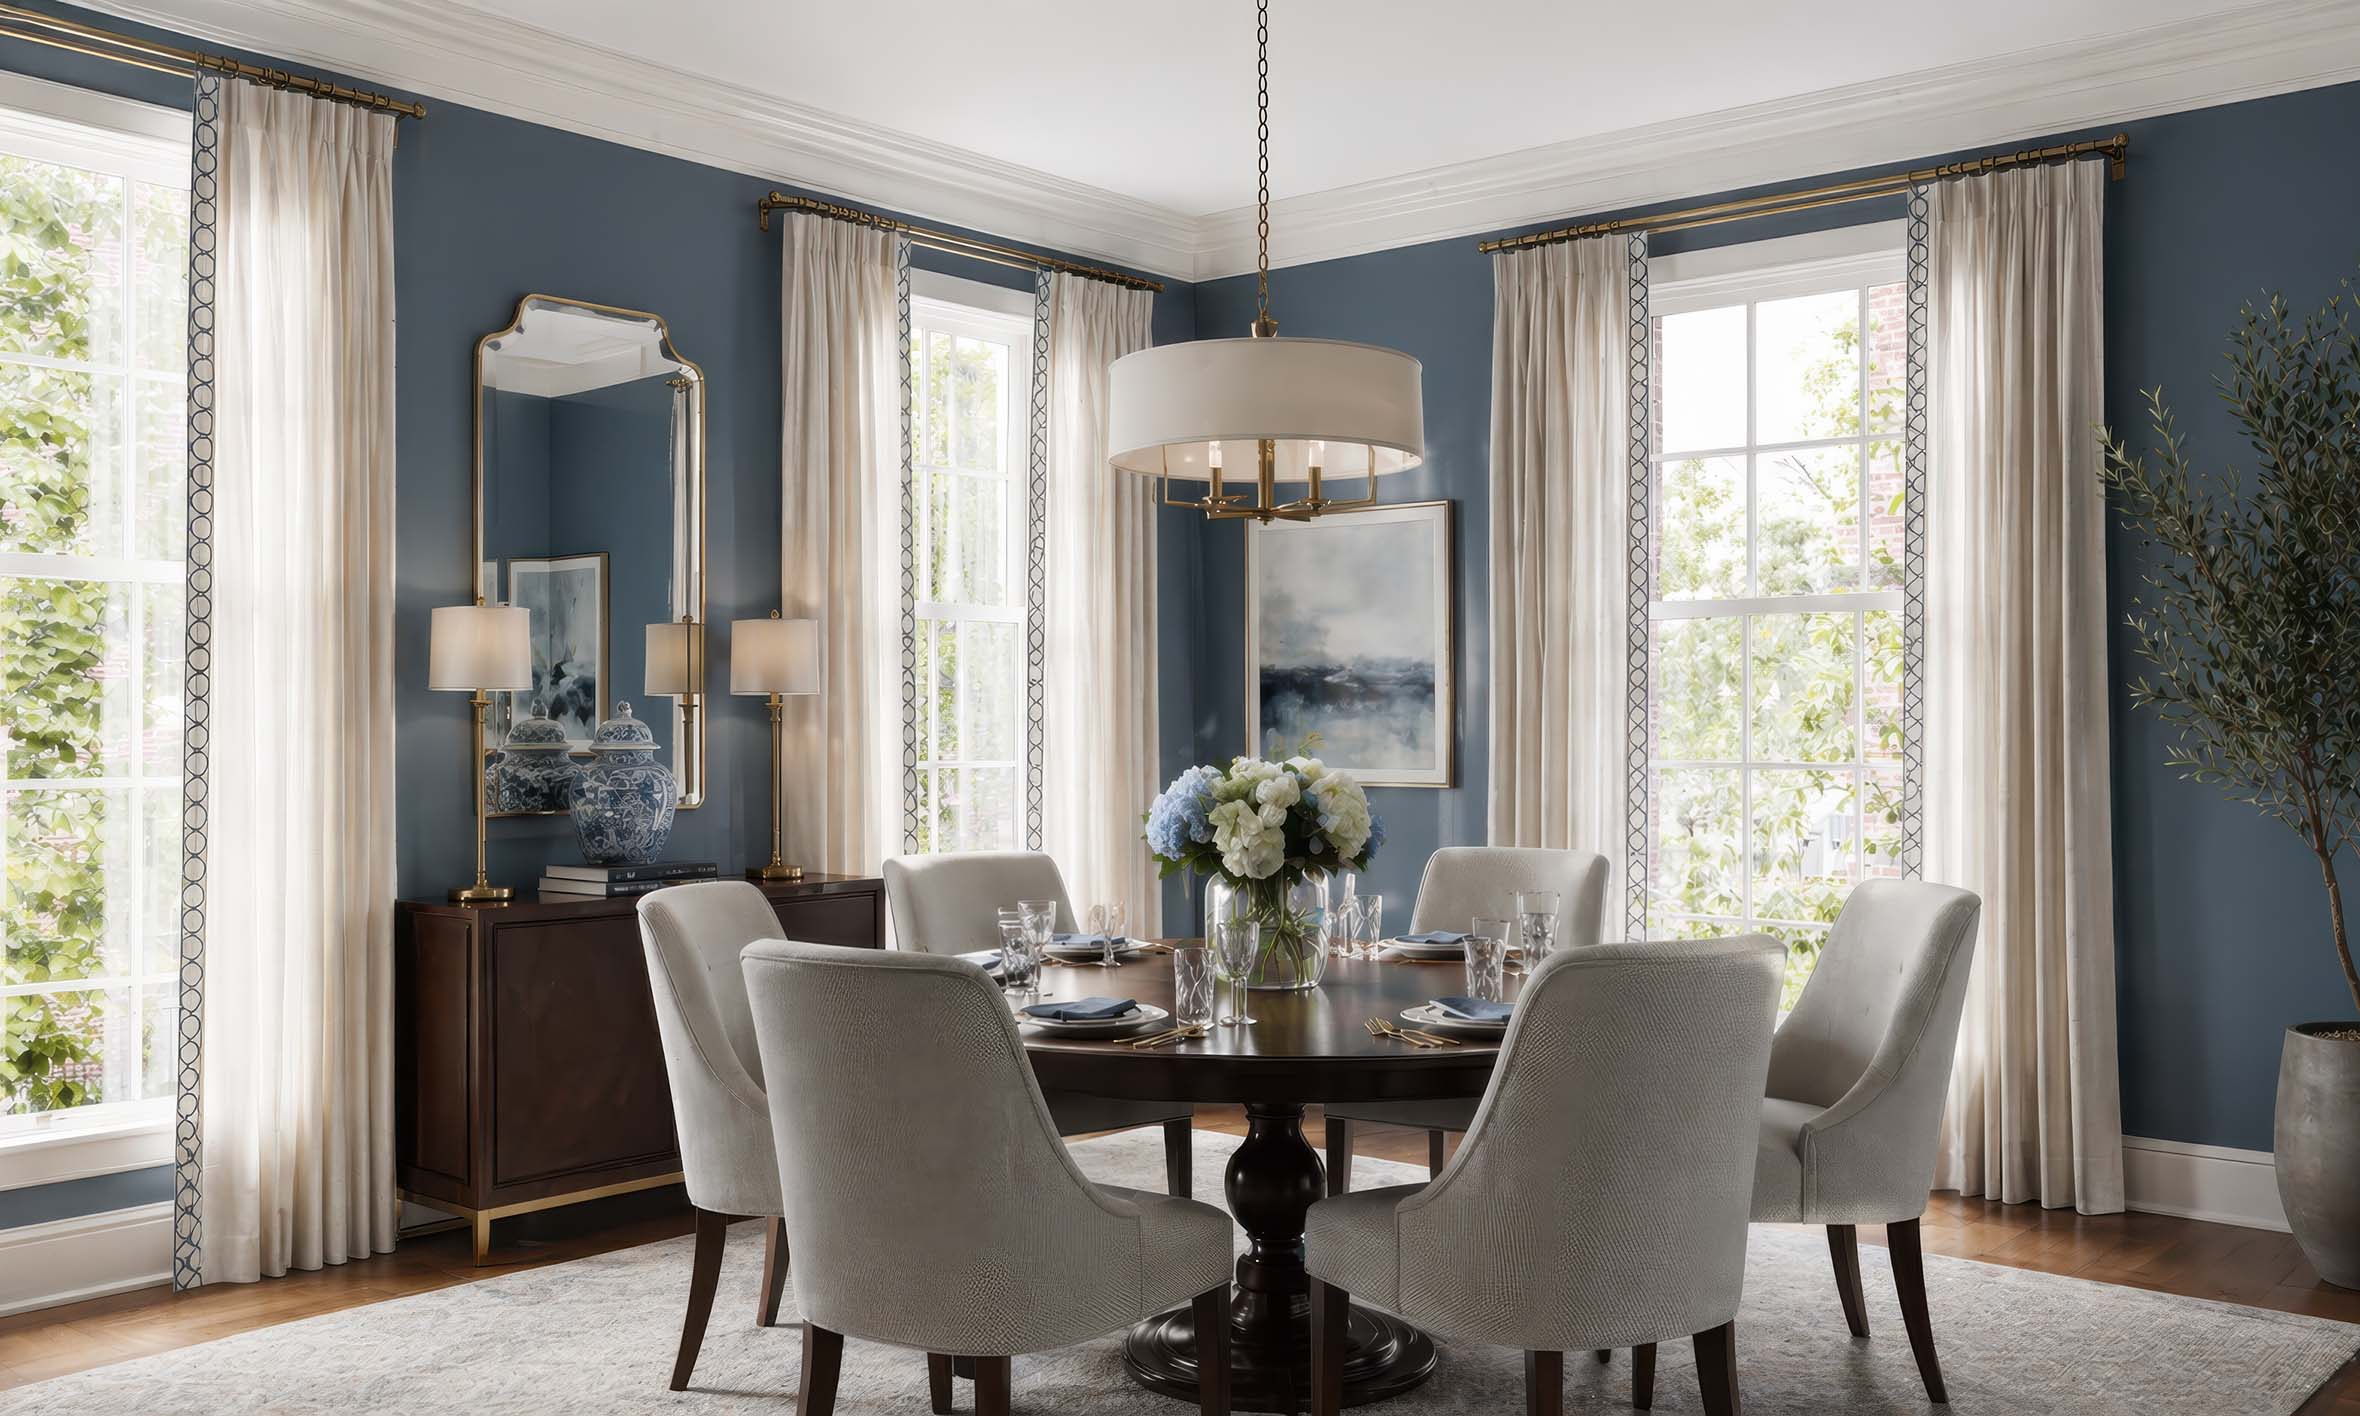
CITY HOMES DINING ROOM
INSPIRATION
CITY HOMES BATHROOM
CITY HOMES ENTRY
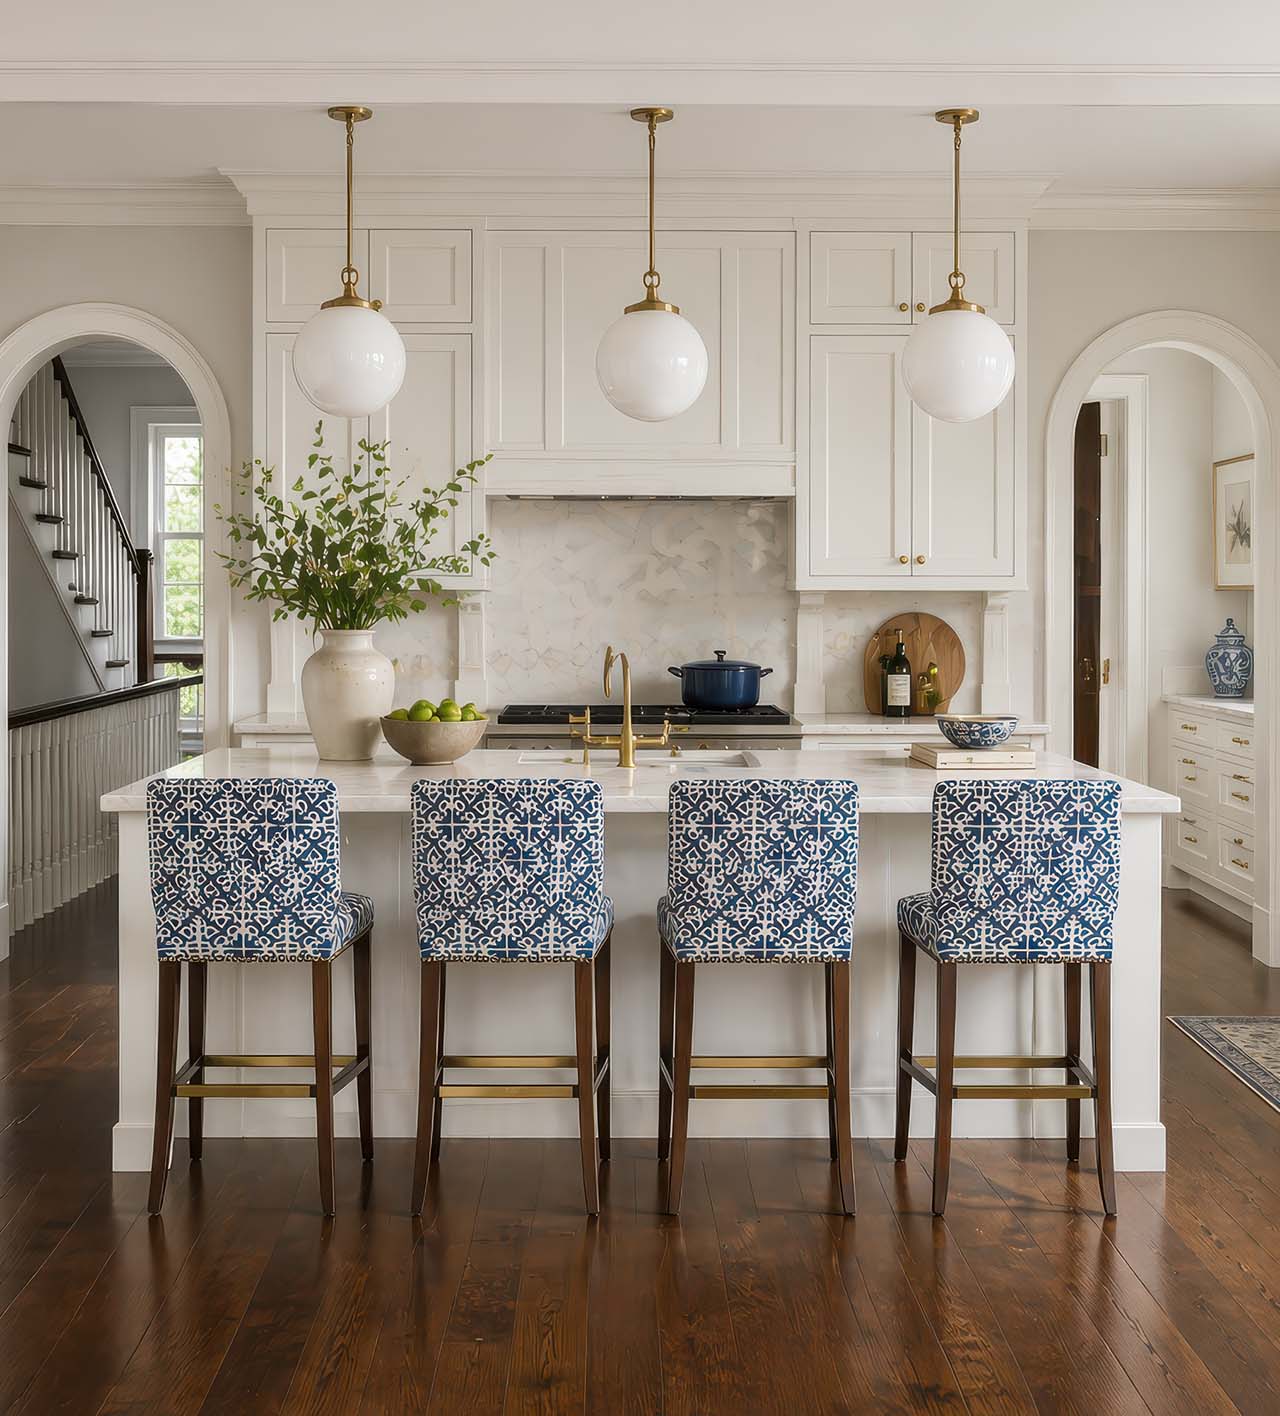
CITY HOMES KITCHEN
Live at The City Homes
Browse available properties for
Browse available properties for
The City Homes below.
Residence
Sq. Ft.
Bed
Bath
Price
Details
2510 Fairview Rd (CH3)
3 Bedroom 4 Full | 2 Half Baths Bath Available 5,825 SF $5,195,000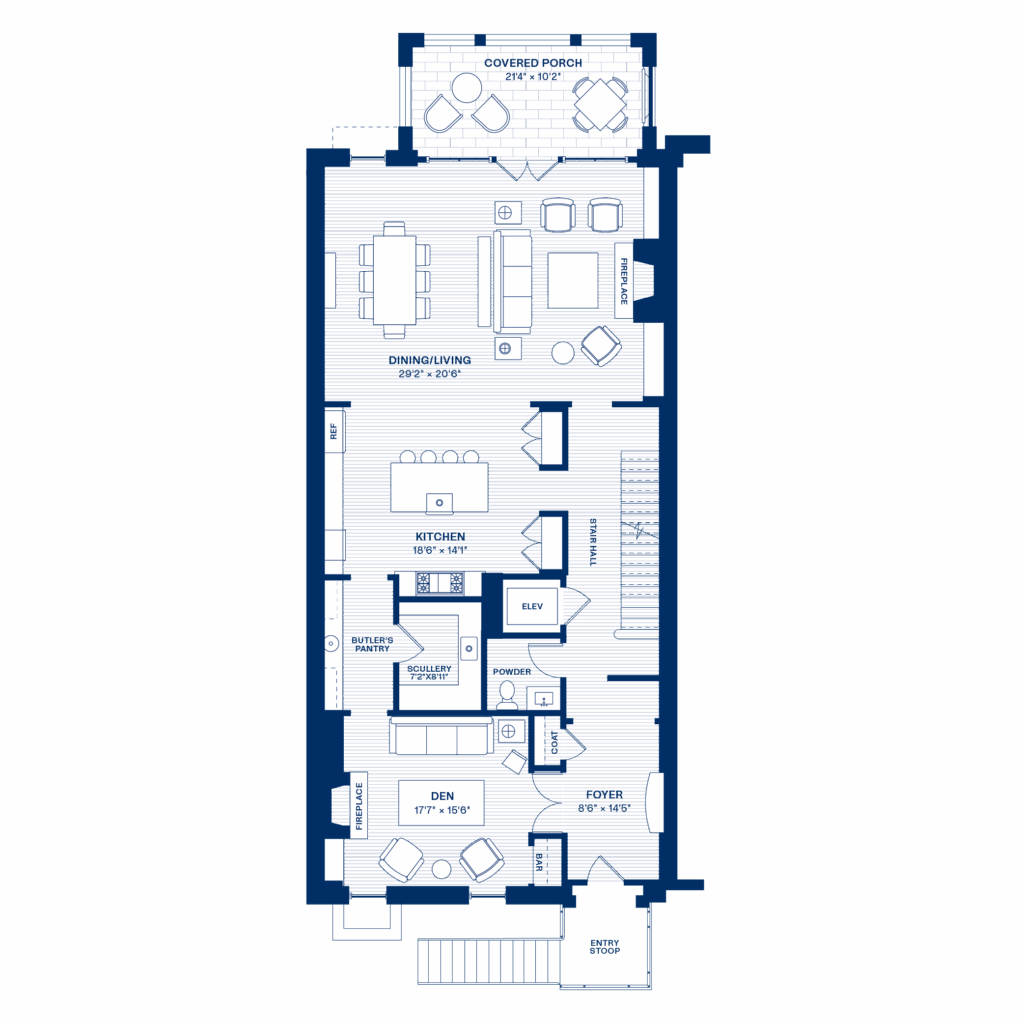
2514 Fairview Rd (CH2)
3 Bedroom 3.5 Bath Available 4,834 SF $3,995,000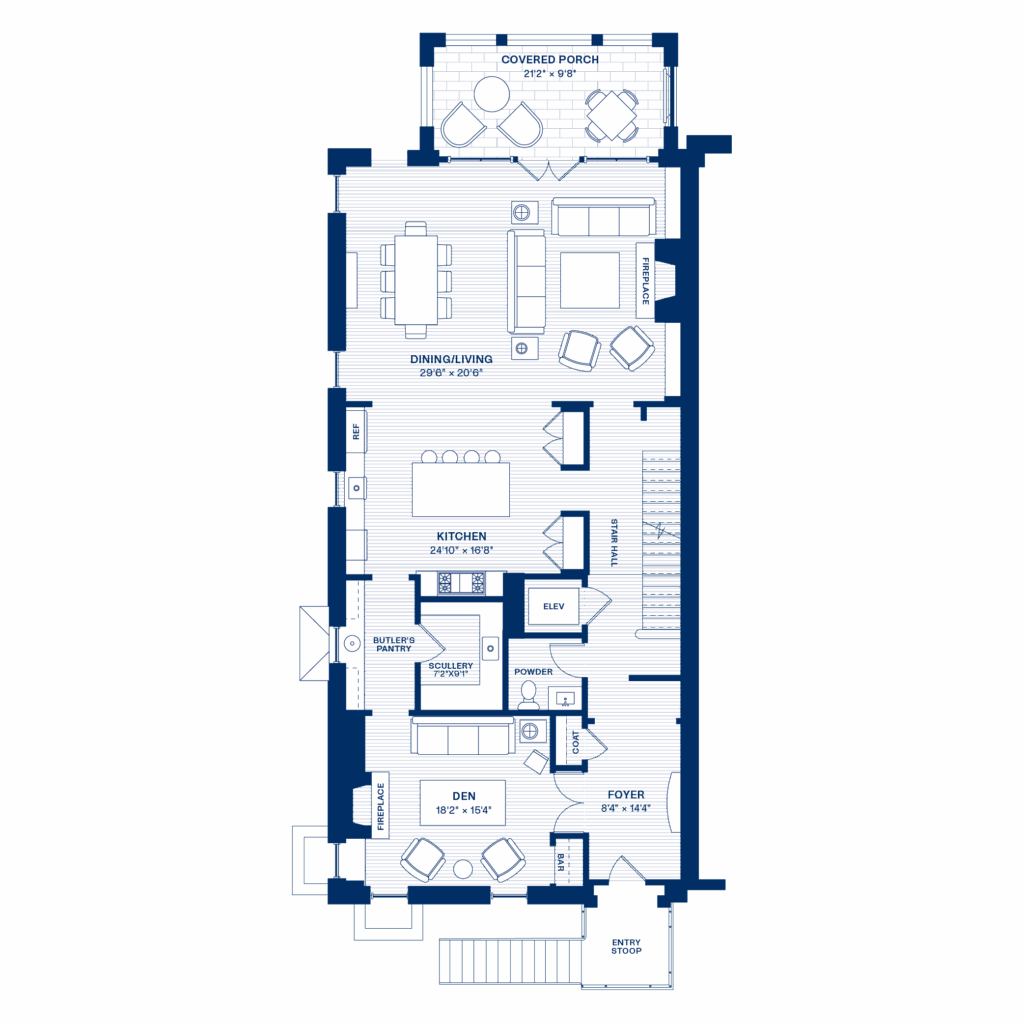
2518 Fairview Rd (CH1)
3 Bedroom 3.5 Bath Available 5,057 SF $4,395,000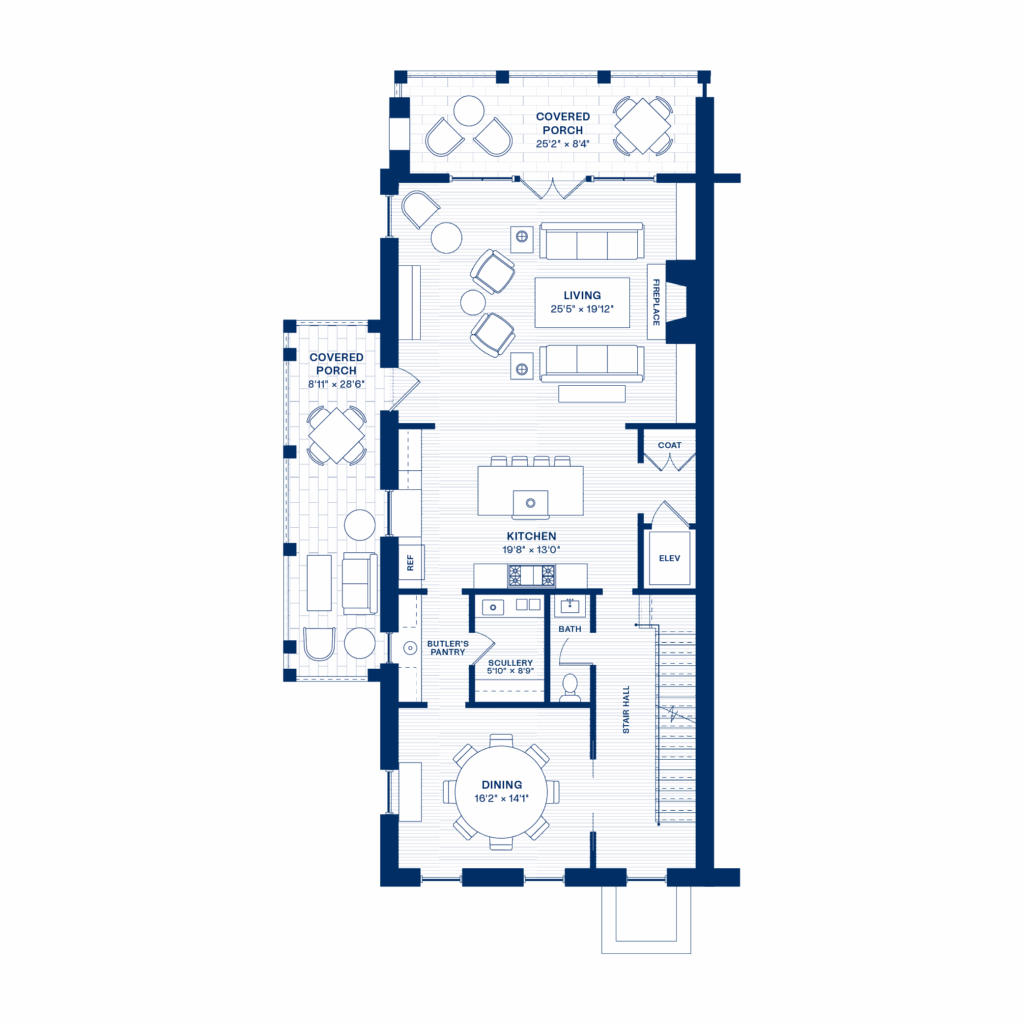
2603 Birney Park Cir. (CH8)
3 Bedroom 3.5 Bath Sold 4,062 SF SOLD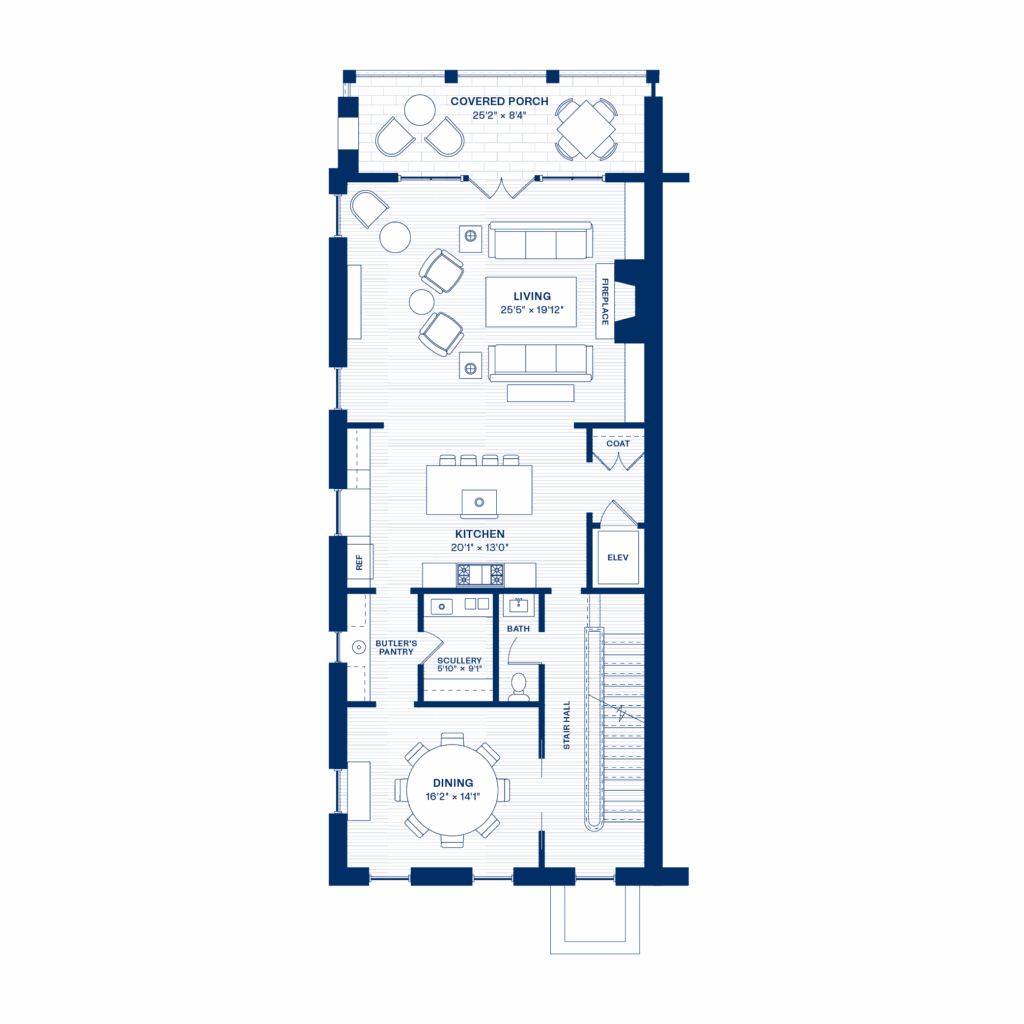
2615 Birney Park Cir. (CH6)
3 Bedroom 3.5 Bath Available 4,063 SF $3,595,000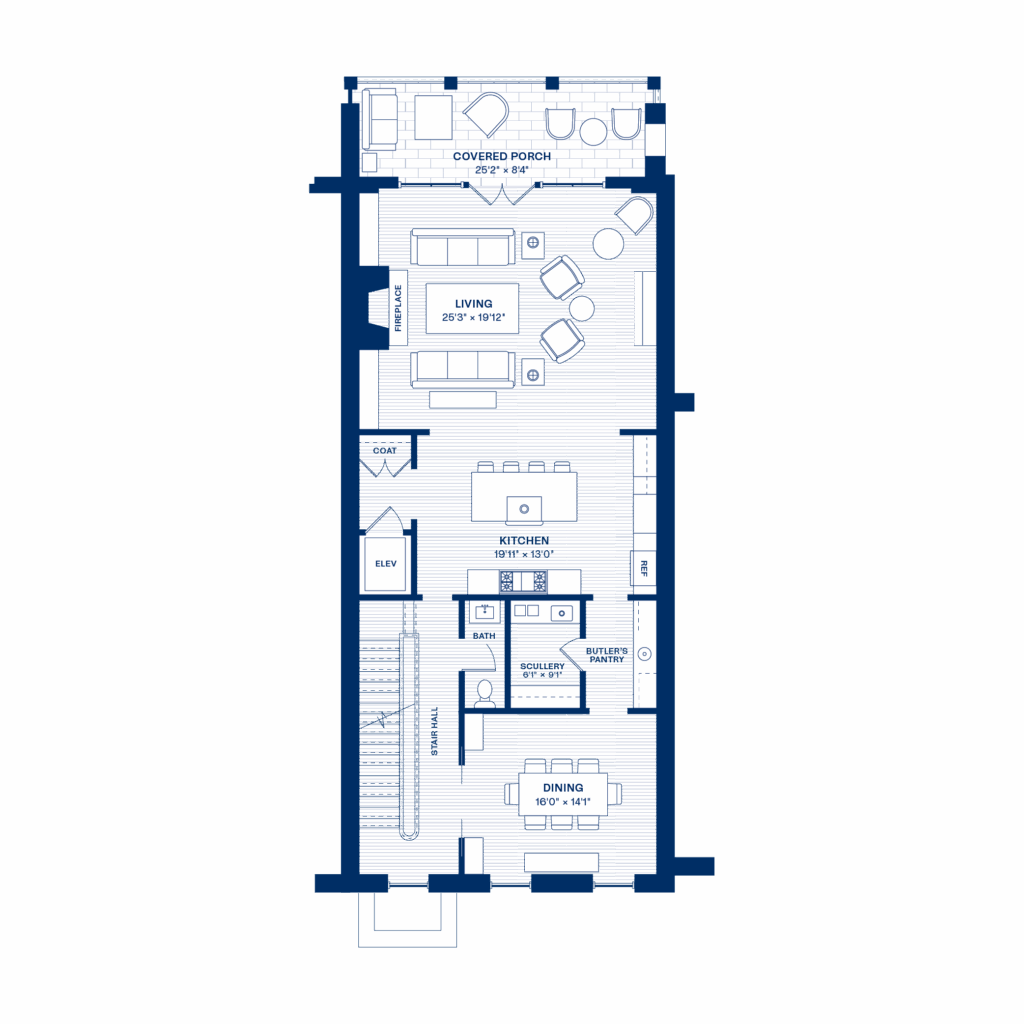
2619 Birney Park Cir. (CH5)
3 Bedroom 3.5 Bath Available 4,011 SF $3,295,000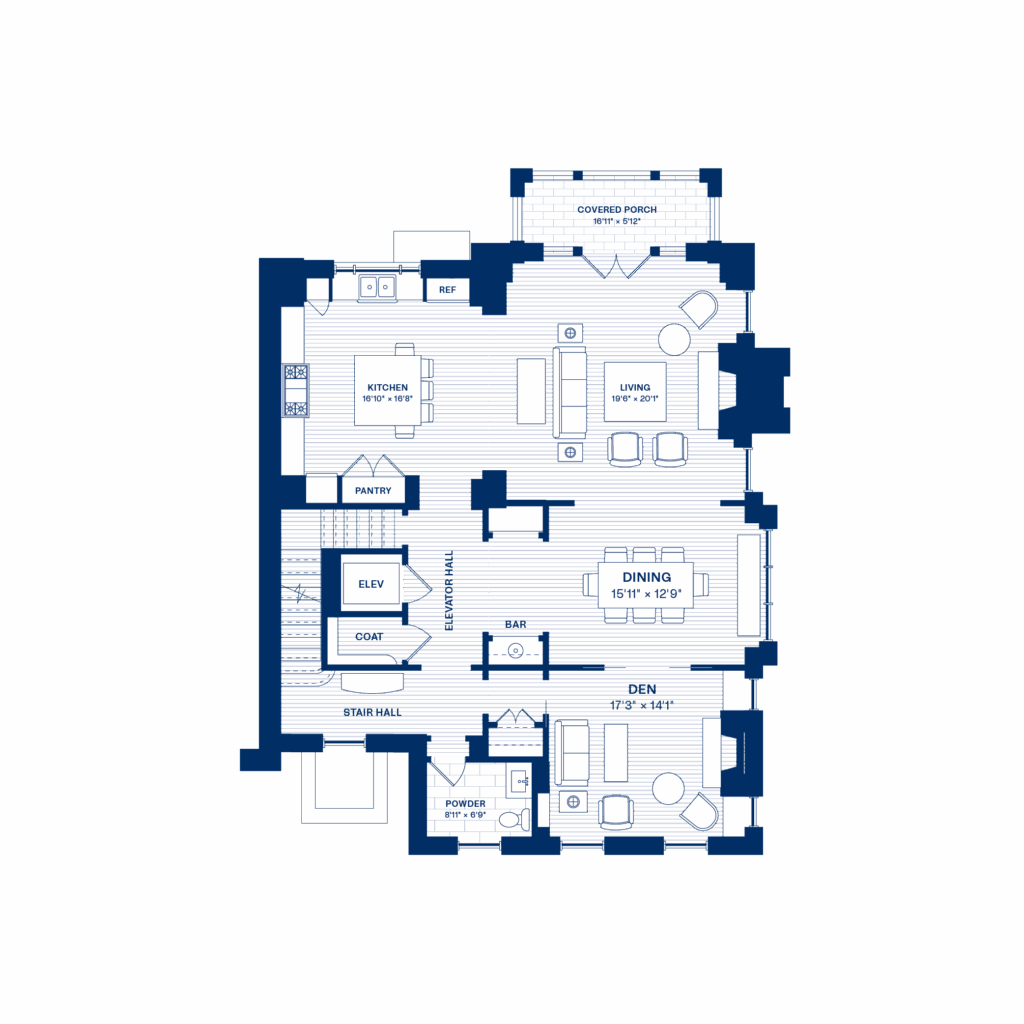
2623 Birney Park Cir. (CH4)
4 Bedroom 4.5 Bath Sold 4,863 SF SOLDThe Elizabeth is coming soon. For more information view residence.
The Caroline is coming soon. For more information view residence.
The City Homes are coming soon. For more information view residence.
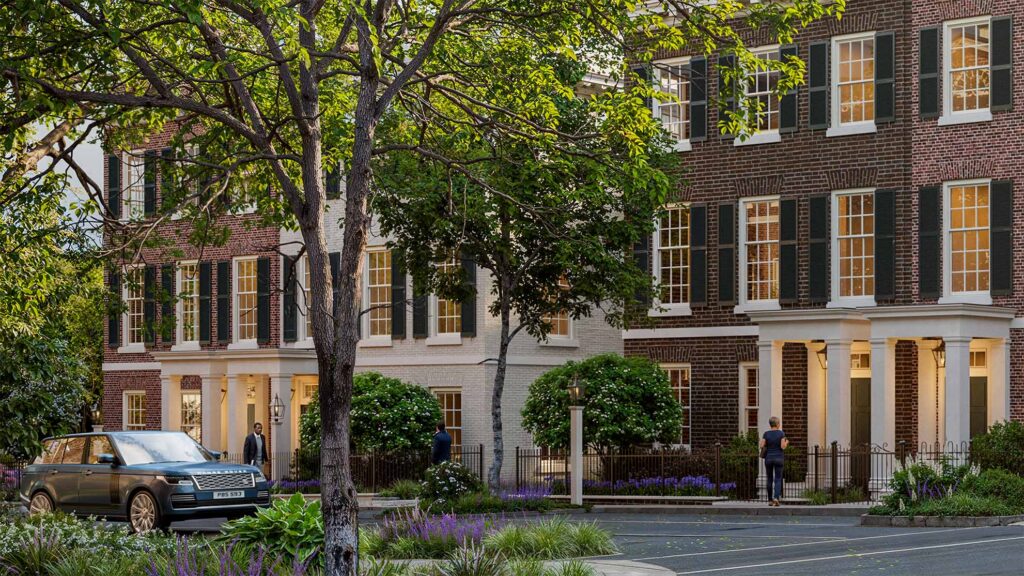
The City Homes are, quite intentionally, not intended for everyone. Which might make them the ideal choice for you. Find out why.