
Inspired by Parisian flats, The Brightbury is traditionally designed in form & scale.
These residences achieve as a classical standard — proportions, light, and balance that delight the senses and simply feel good. Each of the just 18 condominiums are intentionally unique in size, shape, and features.
Details That Make Life Effortless & Beautiful
Each of the Brightbury’s 18 residences are intentionally unique in size, shape, and features.
- Select residences include balconies, studies, covered porches, and courtyards.
- Designer kitchen
- Soaring 10’ ceilings
- Luxurious primary bedroom & en-suite bath
- Elegantly proportioned, expansive windows to frame nature and neighborhood
- An acoustically engineered environment that nurtures quiet and calm
- Natural gas-powered fireplace, stove, and water heater
- Lighting by Visual Comfort & Co.
- Serene, luxurious, and inviting interiors by Kara Cox Interiors

BRIGHTBURY DINING ROOM
INSPIRATION

BRIGHTBURY TERRACE
BRIGHTBURY BEDROOM
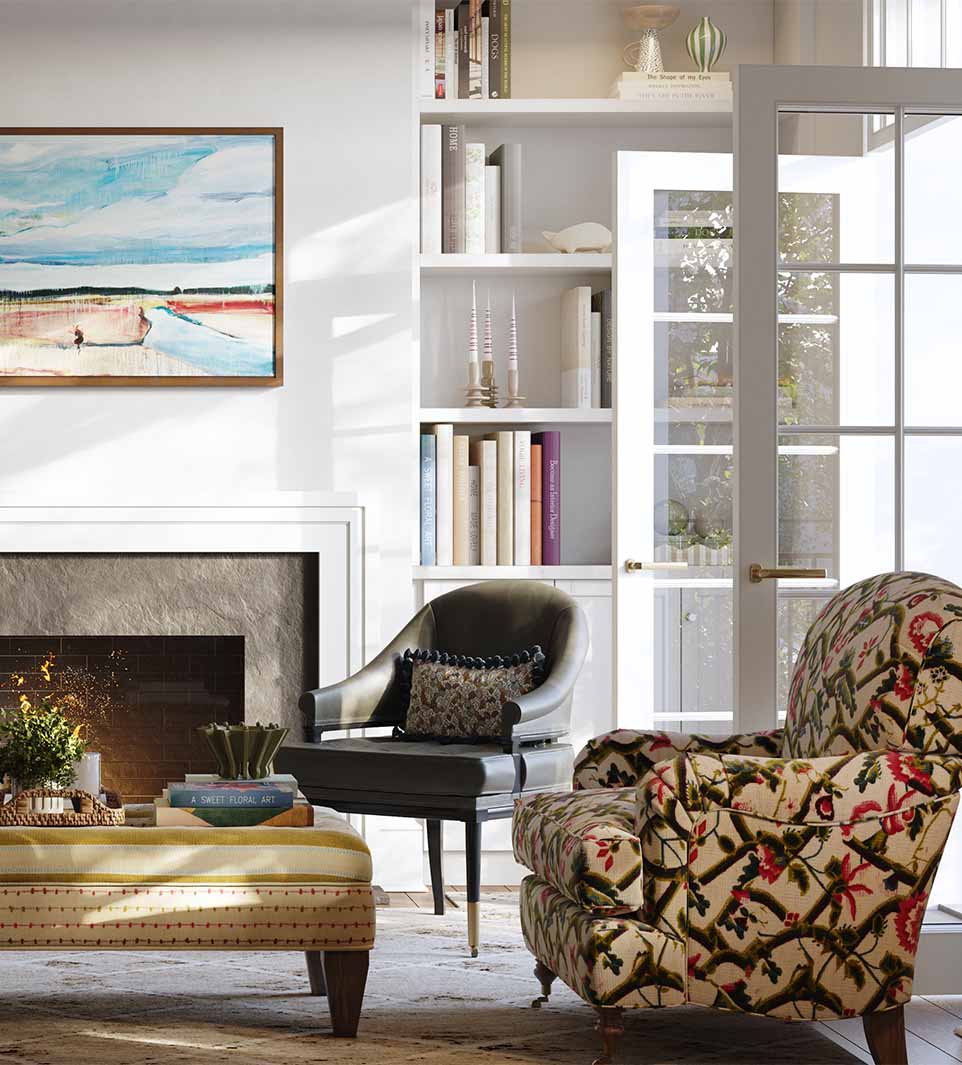
BRIGHTBURY LIVING ROOM
A Host of Amenities
In addition to being in the heart of Hayes Barton,residents also enjoy:
- Rooftop terrace — A generously-sized outdoor space with seating, a table, firepit, grill, twinkling lights, covered area, and neighborhood views.
- Club Room with covered terrace — The charm of a lovingly restored 1920s era building, tastefully reinterpreted for modern gathering.
- A formal lobby and portico — A grand, welcoming space that feels as good as it looks.
- Fitness studio — A just right size with state of the art equipment to nurture body and spirit.
- Mailroom — For USPS mail, packages, dry cleaning, fresh food deliveries, and anything else that needs a port of arrival.
- Secure underground parking — For effortless arrivals and departures.
Live at The Brightbury
Browse available properties for
The Brightbury below.
The Brightbury Status
Five residences remain
13 of 18 sold
Residence
Sq. Ft.
Bed
Bath
Price
Details

The Brightbury 105
2 Bedroom 2.5 Bath Available 1,952 SF $2,495,000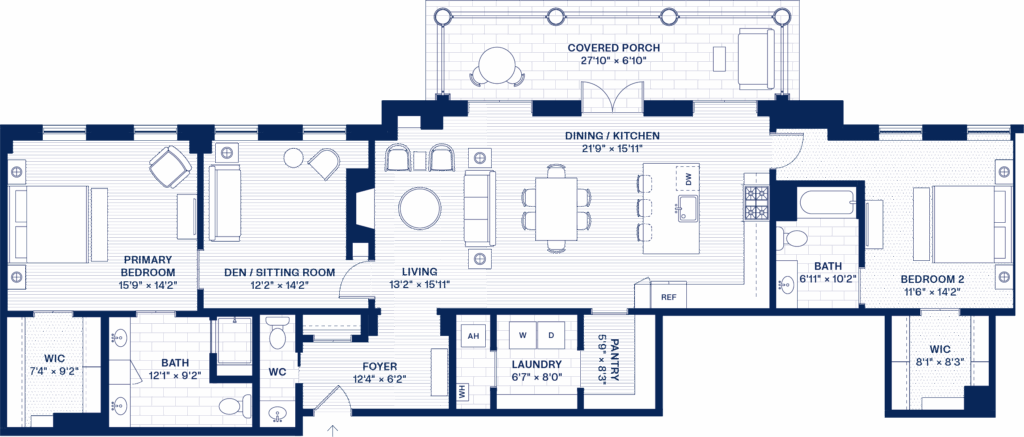
The Brightbury 204
2 Bedroom 2.5 Bath Available 1,702 SF $2,295,000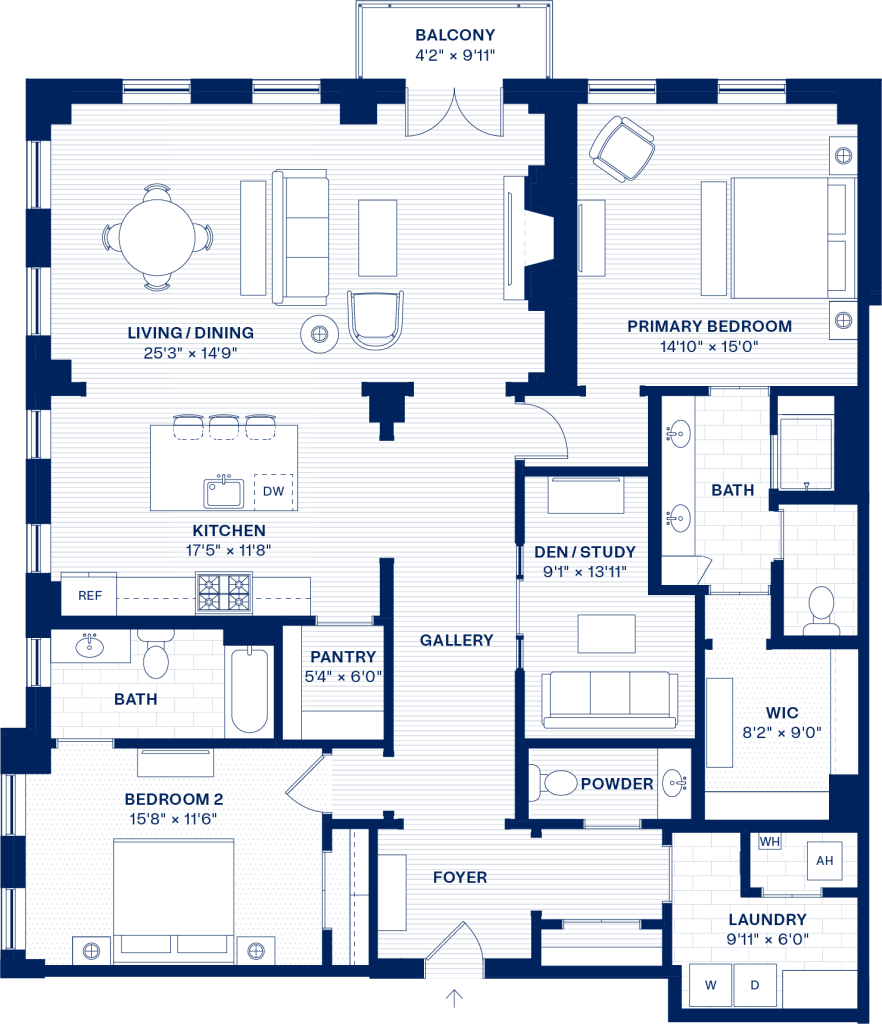
The Brightbury 205
2 Bedroom 2.5 Bath Available 1,952 SF $2,495,000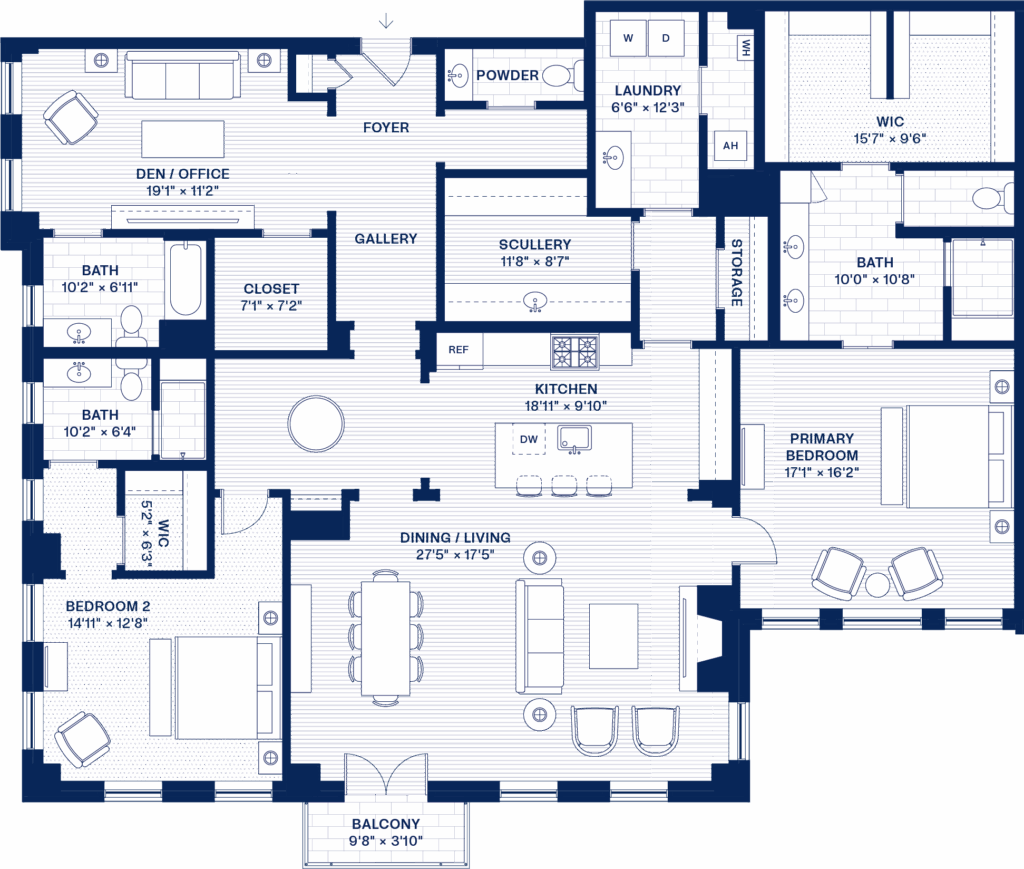
The Brightbury 206
3 Bedroom 3.5 Bath Available 2,602 SF $3,395,000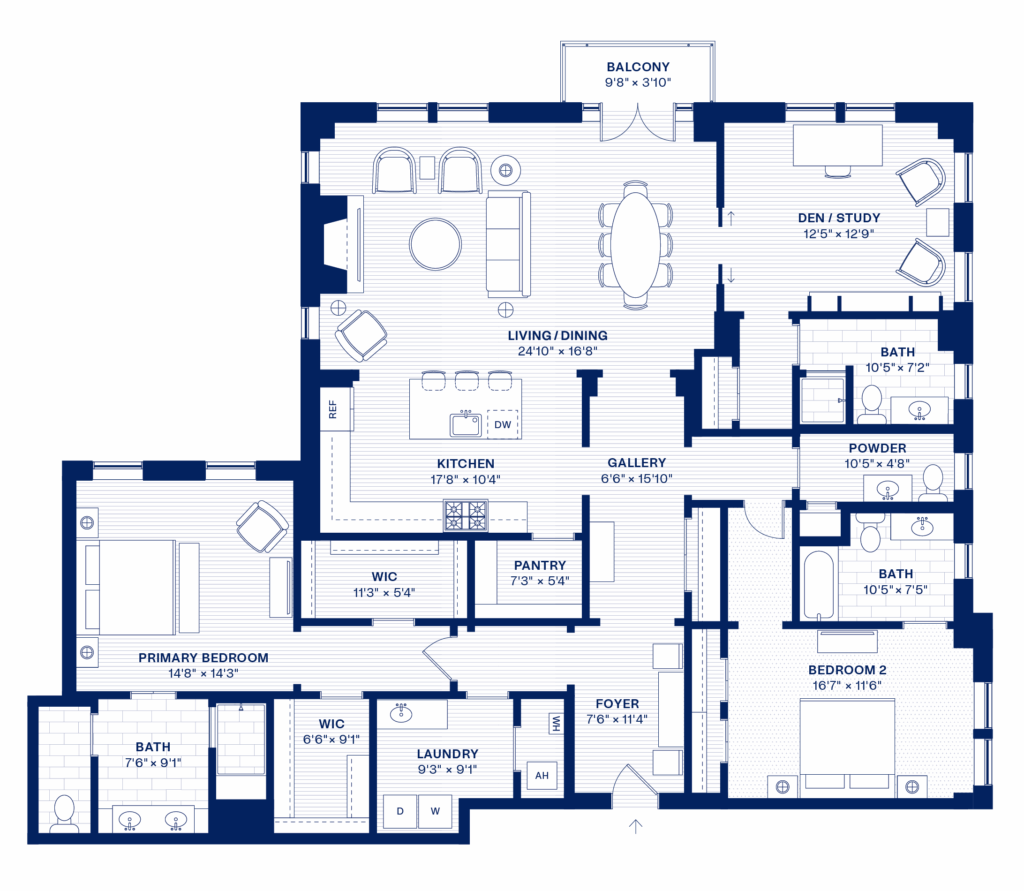
The Brightbury 303
3 Bedroom 3.5 Bath Available 2,361 SF $3,295,000The Elizabeth is coming soon. For more information view residence.
The Caroline is coming soon. For more information view residence.
The City Homes are coming soon. For more information view residence.